Skip to content
Go back

CASA THE HUNTER

Thinking differently begins in this space. Much more than a space, it is the place where we have cooked up ideas, strategies and creative paths together with brands and teams of all kinds. A space infused with real sessions, intense conversations and decisions that have set direction.

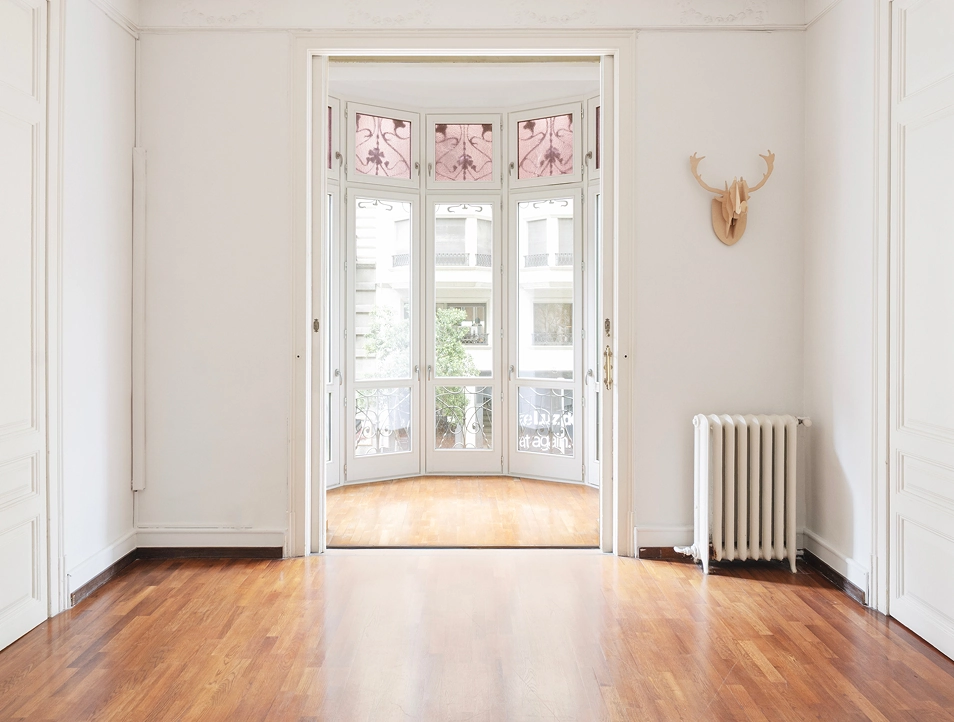
Located on the main floor of Casa Parès de Plet, a six-story modernist-style building in the Eixample district of Barcelona and declared a Cultural Asset of Local Interest. The property was commissioned in 1910 by Eulàlia Mercè Parés de Plet to the architect, writer and co-designer of the Barcelona Reform Plan, Bonaventura Bassegoda i Amigó, and completed in 1912. On the façade of the building stand out two parallel rows of bay windows with wrought iron railings, treated with glazed ceramics in various colors.

Today, we open the doors to companies and teams that want to work, reflect or activate processes from a different place. Comfortable, versatile and stimulating, it is conceived for things to happen. If you are looking for a different place to think, this is the place.
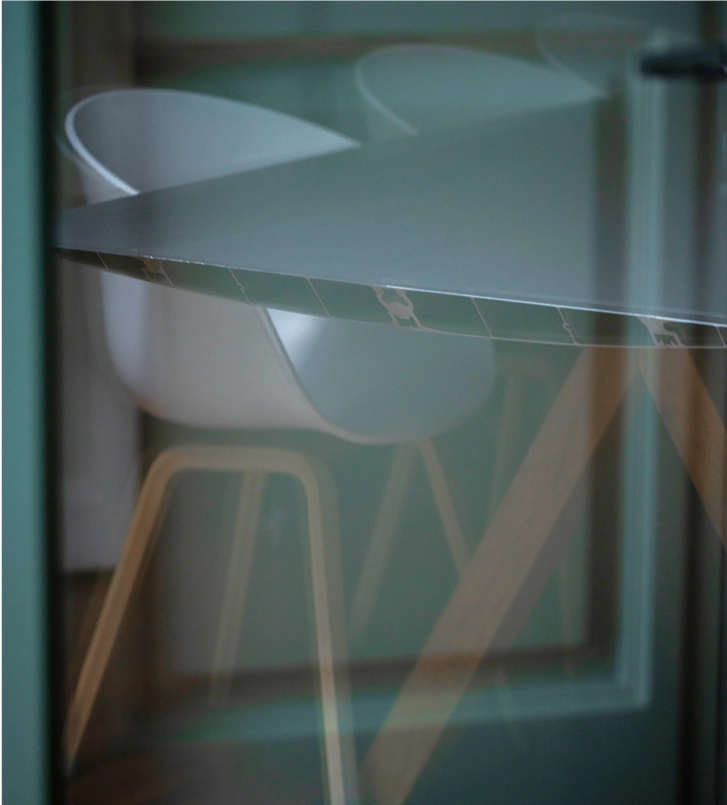
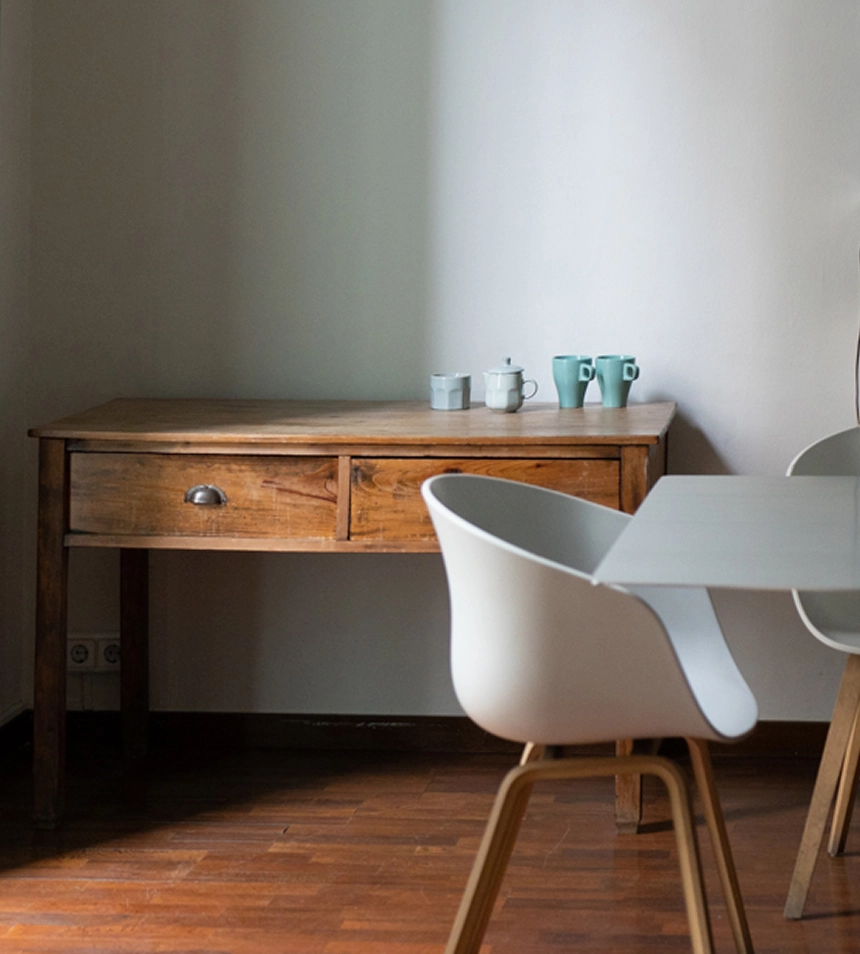
alquiler-espacio-silla
alquiler-espacio-libro
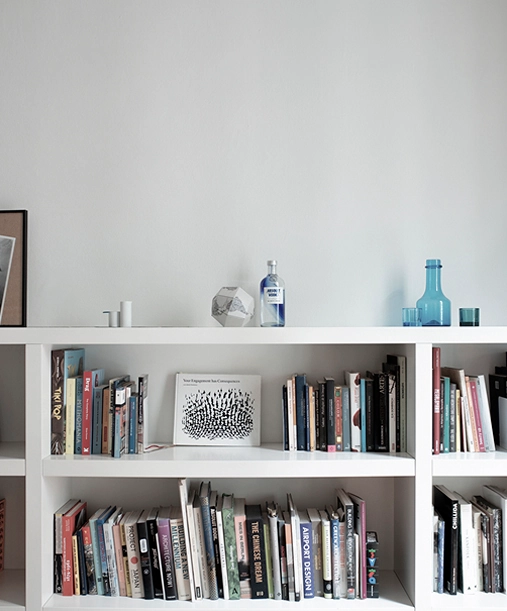
alquiler-espacio-estanterias

Multipurpose Room

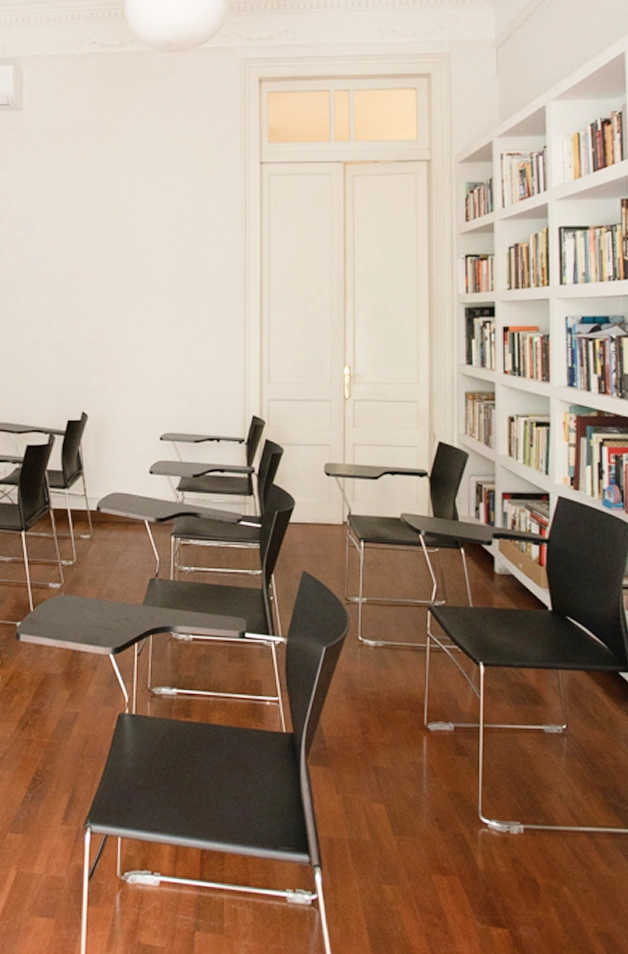
Our multipurpose room is this blank space where everything can begin. Formerly the noble hall and main dining room of the house, today it hosts creative workshops, strategic meetings, recordings, training sessions and key moments. With plenty of natural light, high ceilings and a versatile spirit, it is a place with history, character and the ability to transform depending on what each session requires.

  • Capacity:

    Up to 20 people in theater/school setup

    Up to 10 people informal (armchairs)

  • Surface:

    35 m² with flexible layout

  • Features:

    High-speed WiFi

    65″ screen and videoconference system

    Whiteboard, flip chart and support material included

  • Extras:

    Access to open bar (coffee and water)

    Catering service on demand

Meeting Room

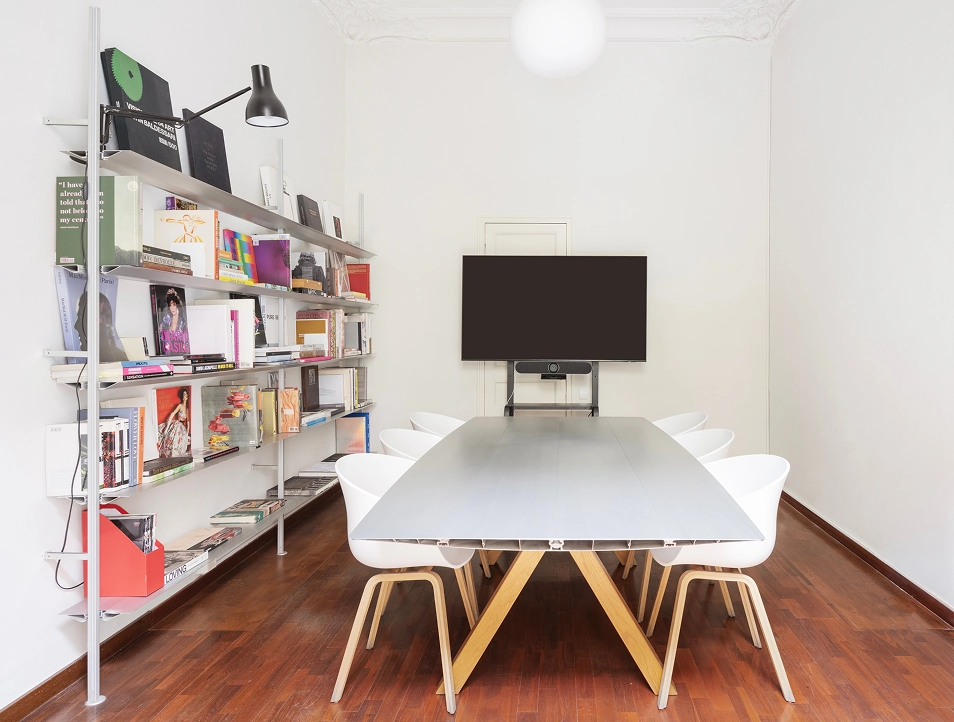
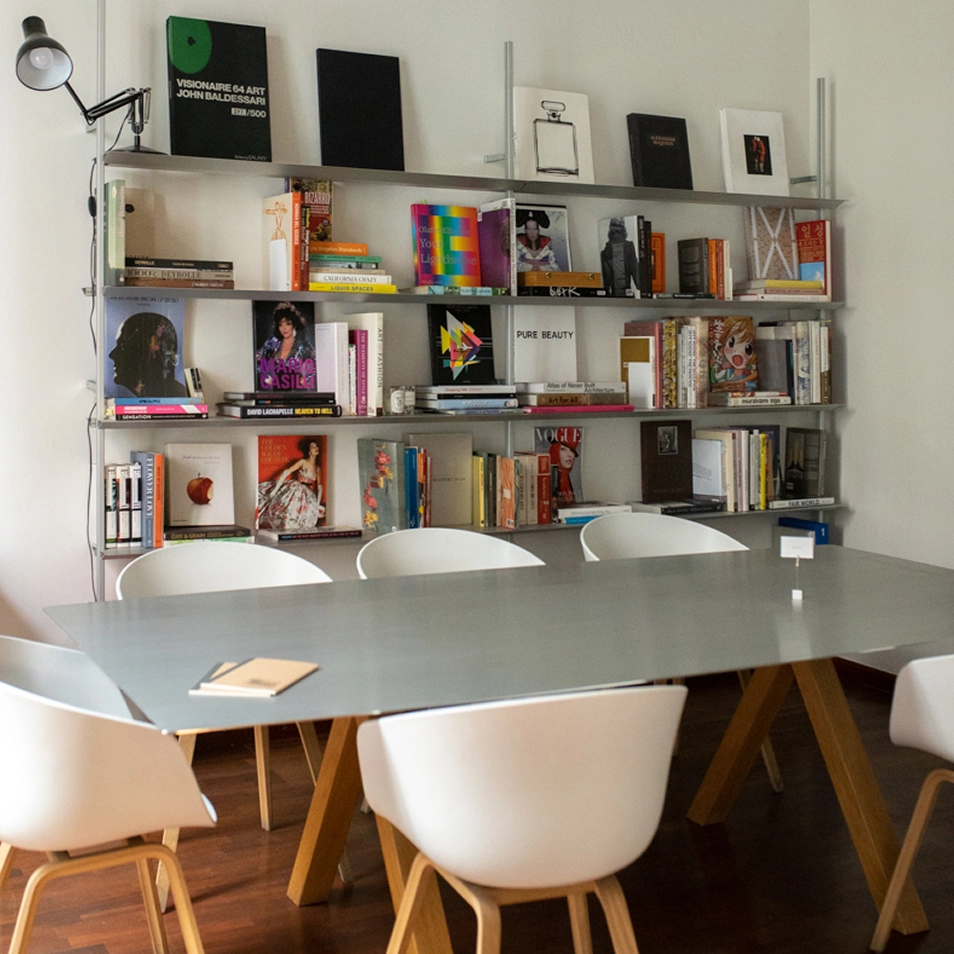
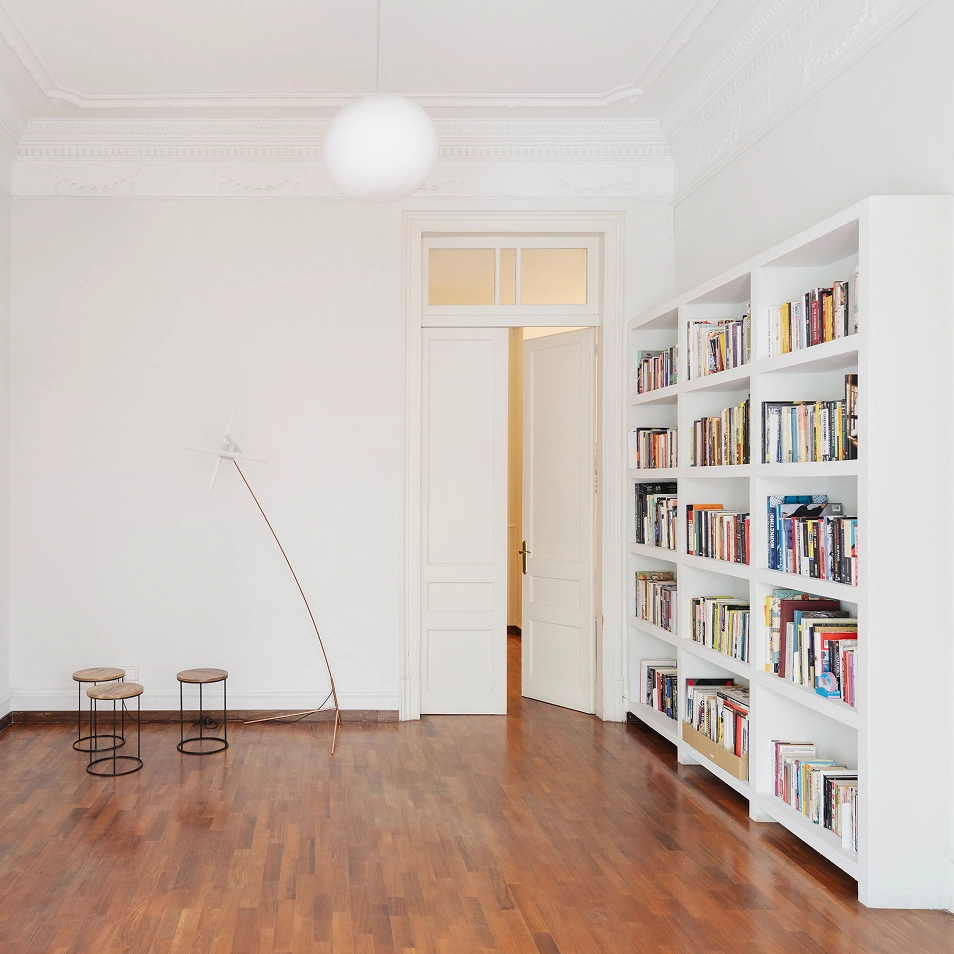
Between high ceilings, original moldings and natural light, the meeting room offers a unique environment where heritage character, contemporary functionality and part of our library coexist. A place designed for conversations that matter.

  • Capacity:

    Up to 10 people imperial layout

  • Surface:

    20 m2

  • Features:

    High-speed WiFi

    Accessible sockets

    65″ screen and videoconference system

    Whiteboard, flip chart and support material included

  • Extras:

    Natural light and adjustable air conditioning

    Access to open bar (coffee and water)

    Catering service on demand

Do you want to rent a room?
If you’re looking for a unique and characterful space for your meetings, sessions, or workshops, write to us. We’ll tell you more about availability and terms.